
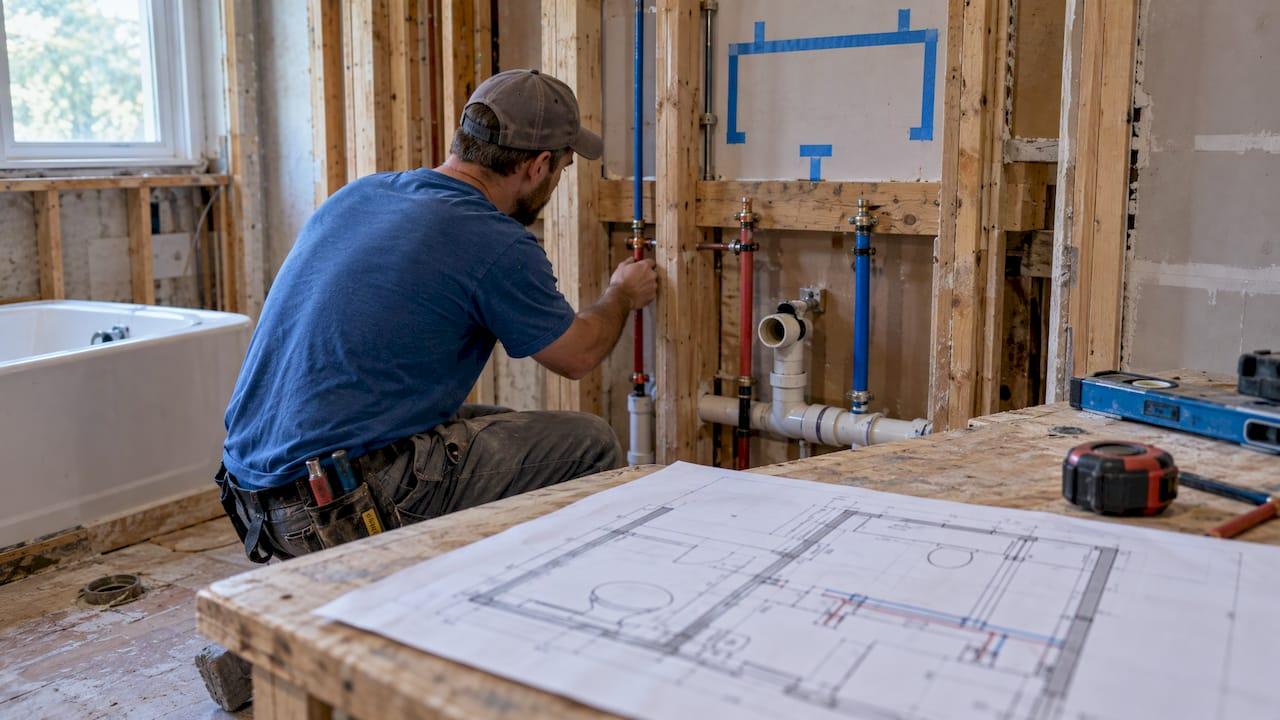
A bathroom remodel plumbing plan is a scaled drawing of every fixture, supply line, drain, vent and valve, plus a note of what moves and what stays. Fixture positions drive almost everything else: cost, schedule, permits and what the walls and floor must look like when the plumber arrives. Get the plan right before demolition and the job runs in order. Get it wrong and you pay for the same wall twice. If you want a licensed Rogers, AR crew to turn your layout into a buildable plan and do the work, our bathroom remodeling service is where that starts.
TL;DR
- A plumbing plan shows fixtures, supply lines, drains, vents, valves, pipe sizes and cleanout access, drawn to scale.
- Keeping fixtures near the existing wet wall is the single biggest way to keep plumbing work short and affordable.
- Moving a toilet, shower or sink can double or triple the plumbing bill, because the work goes under floors and inside walls.
- In Rogers, plumbing work needs a permit, and a remodel application needs before and after floor plans showing where plumbing is added or moved.
- Rough-in plumbing is inspected while walls are open. Walls, tile and fixtures come after.
Table of Contents
- What a bathroom remodel plumbing plan includes
- Start with the wet wall
- Clearances and rough-in measurements to confirm
- Mistakes a good plan prevents
- What moving plumbing does to cost and schedule
- Permits, inspections and Arkansas rules
- The order of work
- Why a plumber should be in the plan from the start
- Have us build the plan and the bathroom
- FAQ
- Sources
What a bathroom remodel plumbing plan includes
The plan is not a sketch of where the vanity goes. Better Homes & Gardens describes a useful plan as a scaled drawing showing fixtures, supply lines, drains, vents and valves, backed by riser diagrams, pipe sizes, fitting types and a materials list. The National Kitchen & Bath Association treats plumbing as part of an integrated drawing set. Its 2023 guidance on mechanical, electrical and plumbing plans says plans should show plumbing fixtures and systems, cleanouts, walls, doors, windows, beams, soffits, legends, notes and dimensions.
In practice, build the plan from these layers.
Supply lines
These carry hot and cold water to the tub or shower, the sink and the toilet. The plan shows where each line enters the room, where shutoff valves sit, and the pipe size. The BHG layout guide notes that bathrooms are usually served with 1/2-inch pipe, recommends 3/4-inch pipe to the bathroom for maximum water pressure, and says PEX or other plastic materials may be permitted depending on local rules. Pipe material matters for the budget and the lifespan of the work. Our comparisons of PEX vs copper and CPVC vs PEX explain the trade-offs.
Drain, waste and vent (DWV)
Drains rely on gravity and on vents that let air in behind the water. A DWV drawing should show traps, drain lengths, the stack and vent paths, any re-vents and how each fixture is vented, as the BHG plan-drawing guide explains. This is the part homeowners most often leave out, and it is the part that decides whether a new layout is possible without opening floors.
Fixtures, clearances and notes
Mark every fixture with its model and rough-in dimensions, the wall and floor finishes, blocking for grab bars or heavy fixtures, and access points such as cleanouts. A plan that lists only "toilet, sink, tub" leaves the plumber guessing, and guesses become change orders.
Start with the wet wall
Every bathroom has a wall, or a stack, where water, drain and vent lines already run. The BHG layout guide recommends placing fixtures near that existing wet wall to avoid long horizontal drain and vent runs. Long horizontal drains need slope, and slope needs depth in the floor or wall. That is why a toilet moved ten feet is a different job than a toilet moved ten inches.
A workable approach:
- Photograph and measure the current room: walls, doors, windows, and where each fixture sits.
- Find the stack. In a basement or crawlspace, look for the large drain pipe heading up. On a slab, a camera can trace what is under the floor.
- Draw two versions: one that keeps fixtures on or near the wet wall, and one that moves them.
- Compare. Ask what each change gains you in daily use and what it adds in plumbing.
When a lot of the existing piping is unknown or old, a plumbing video camera inspection shows the condition of the drain line before you commit to a layout built on top of it. Our crews also handle the water and sewer line repairs that sometimes turn up before the remodel begins.
Clearances and rough-in measurements to confirm
The plan has to fit real people and real fixtures. Several numbers come up again and again.
| Item | Common figure | Source |
|---|---|---|
| Toilet centerline to side wall or obstruction | At least 15 inches | BHG, local code governs |
| Clear space in front of the toilet | At least 24 inches in most codes | BHG, local code governs |
| Fixture center to center | 30 inches for adjacent fixtures | ICC proposed IRC change, 2018 |
| Front clearance, toilet, lavatory or bidet | 21 inches in that proposal | ICC proposed IRC change, 2018 |
Treat these as planning numbers, not final answers. The figures differ between the national model-code proposals and what your local building department adopted, so confirm the requirement that applies to your address before you lock the drawing.
Choose fixtures before the plumbing starts. Fine Homebuilding advises selecting fixtures first and following their cut sheets, since flooring, trim and the fixture itself all affect where pipes must stop. Toilet shape is part of that choice, since it changes how much room you need. See our guide on elongated vs round toilets before you commit to a footprint, and our toilet replacement guide if the toilet is the only fixture changing.
Mistakes a good plan prevents
Fine Homebuilding's pipe placement guide lists the errors that cause the most rework:
- Toilets set too tight to a wall or to each other.
- No blocking behind walls where fixtures or grab bars will mount.
- The wrong rough-in distance for the chosen toilet.
- Supply stubs placed where cabinetry or trim gets in the way.
- A tub spout set too low.
- Finished flooring thickness left out of the rough-in height.
Every one of these is a dimension on paper before it is a problem in the wall. Add a line to your plan for each: blocking locations, rough-in distance, spout height, finished floor height.
What moving plumbing does to cost and schedule
Searches for moving plumbing in a bathroom are common for a reason: it is the decision that swings the budget most. Architectural Digest reported in 2017 that moving fixtures farther from existing water, vent and drain lines makes the work more complicated and longer. Under-floor work may mean pulling up the subfloor and reworking pipes between joists. The same article quotes a contractor who estimated that rearranging a sink, shower or toilet will most likely double, and sometimes triple, plumbing costs. He estimated a plumber's time at about a day and a half with fixtures staying put, versus three to five days when they move. Those are one contractor's figures from 2017, not a price list, so treat them as a sense of scale. Local pricing depends on access, materials and the house.
Costs may rise less when open walls reveal lines that can be reused or rerouted easily. That is the case for opening the wall during demolition, then confirming the final layout with the plumber before the drawing is closed.
A simple way to decide:
- Keep the toilet, move the vanity: often a modest change, since supply and drain for a lavatory are smaller than for a toilet.
- Move the shower or tub drain: involves the floor structure and the vent. Plan for subfloor access.
- Move the toilet to another wall: the largest change, because of the 3- or 4-inch drain, slope and venting.
We give a written price for the scope you choose, so you can compare keeping the layout against changing it before demolition.
Permits, inspections and Arkansas rules
Plumbing work is regulated because hidden pipes fail where nobody can see. Rules differ by city and state, so start with your own building department.
Rogers, AR. The City of Rogers lists plumbing, electrical and mechanical work among the work that requires a permit. It says cosmetic work such as painting, tiling, carpeting and replacing cabinets does not. For remodels, the city asks for a before and after floor plan of the entire house, with rooms labeled, doors and windows sized, and any plumbing or electrical that will be added or moved shown. In other words, the city expects the plan this article describes. The Building Inspection office can confirm requirements at (479) 621-1100.
Arkansas. The Arkansas Department of Health licenses plumbers, plumbing inspectors and gas fitters. It says the state Plumbing and Fuel Gas Codes set the minimum standards for installing, altering and repairing plumbing and natural gas systems in Arkansas. Our technicians are licensed, and we work to those codes.
Other states show the pattern. Kentucky's housing department requires a plumbing permit when a fixture or waste opening is moved, and says plumbing must be tested and inspected before it is covered, including a 5 psi air or water test held for 15 minutes. That is Kentucky's rule, not Arkansas's, but the logic carries: you test before you close the wall.

The inspection sequence
A typical remodel inspection sequence, as the City of Monrovia, California lists it, includes rough plumbing, electrical and mechanical, then drywall or tile backer, a shower-pan water test, and a final inspection. Your city's list may differ. The principle is the same everywhere: rough plumbing is inspected while walls and floors are open.
The order of work
The sequence follows dependency. Stonewell Remodel's order of operations runs: planning, design and permits; demolition; rough-in; inspection; closing walls and waterproofing; tile; paint and fixtures; final walkthrough. Planning fixes fixture positions, which tells plumbers and electricians where to work. Inspections happen while everything is visible, so walls close afterward. Fixtures go in last because they are easiest to damage.
Move one step earlier and you usually repeat work. Close a wall before the rough inspection and it comes back open. Order a vanity after rough-in and the supply stubs may sit behind a drawer. For how long each stage typically takes, this bathroom renovation timeline breaks the stages down so you can schedule around inspections.
A plumbing-first checklist
- Measure the room and mark the existing wet wall and stack.
- Pick fixtures and download their rough-in specs.
- Draw supply, drain and vent routes to scale.
- Decide what moves. Price each move.
- Submit the permit with before and after plans.
- Demolish, then confirm what is inside the walls and floor.
- Rough in, pressure test, and pass inspection.
- Close walls, waterproof, tile, then set fixtures.
Why a plumber should be in the plan from the start
A designer can draw a beautiful layout that the drains cannot serve. A plumber reads the same drawing and sees slope, vent paths, joist direction and shutoff access. The plan above has many places where a small miss becomes a wall that gets reopened. Bringing a licensed plumber in before demolition means those questions are answered on paper, where changing them is free.
Our view
We start every bathroom with the pipes, not the tile. The questions that cost homeowners the most are answered before demolition: where is the stack, what size is the drain, how old is the supply, and what happens if the toilet moves three feet?
We prefer to run a camera down the line first when the house is older or the bathroom sits over a slab, so the layout is drawn on what is actually there. We pair that with a clear written scope, so the cost of each decision is visible to you before work starts.
A plumbing plan is cheapest when it is a drawing. It is most expensive when it is a wall that has to be reopened. That is why we want to be involved at the plan stage, not at rough-in.
Jonathan
Have us build the plan and the bathroom
We install and replace toilets, faucets, water heaters and the supply and drain lines behind a bathroom remodel in Rogers, AR and nearby areas, with licensed technicians and transparent pricing. If you are weighing a new layout, our bathroom remodeling team can walk the room, check the pipes and give you a plan you can take to your permit office.

If the pipes under the floor are a question mark, start with a video inspection, then plan. If a leak or burst line appears during demolition, our emergency plumbing repairs are available, and our guide to burst pipe repair costs shows what to expect.
FAQ
Do I need a plumbing plan if I am not moving anything?
Yes, a shorter one. List each fixture, its rough-in dimensions, valve locations and the pipe material you are keeping or replacing. In Rogers, plumbing work needs a permit, so having it on paper helps at the permit counter too.
Does moving a toilet or shower cost a lot more?
Usually, yes. One contractor quoted by Architectural Digest estimated that rearranging fixtures doubles or triples plumbing costs, because drains and vents must be rerouted. Ask for a price for the existing layout and for the new one so you can compare them.
What clearances should I plan around a toilet?
Most codes call for at least 15 inches from the toilet centerline to a wall or obstruction and at least 24 inches in front, according to BHG. Your local code sets the final number, so confirm it with the building department.
When is plumbing inspected during a remodel?
Rough plumbing is inspected before the walls are closed, and a final inspection comes after fixtures are installed. Some jurisdictions add a shower-pan water test. Ask your city for its exact list.
Which pipe should the new bathroom use?
That depends on local code, water quality and budget. BHG says 3/4-inch supply to the bathroom gives maximum pressure and that PEX may be permitted locally. Our PEX vs copper guide compares the materials.
Sources
- How to Draw a Plumbing Plan for Your Next Remodeling Project, Better Homes & Gardens
- The Ultimate Guide to Bathroom Plumbing Diagrams and Layouts, Better Homes & Gardens
- Electrical & Plumbing Plan, NKBA, 2023
- IRC Plumbing proposed changes, ICC, 2018
- Pipe Placement 101, Fine Homebuilding
- Moving Bathroom Plumbing Could Cost You Big-Time, Architectural Digest, 2017
- When is a permit required? City of Rogers, AR
- Plumbing & Natural Gas, Arkansas Department of Health
- Homeowner's Informational Packet for New or Remodel Plumbing, Kentucky DHBC
- Kitchen/Bathroom Remodel, City of Monrovia
- Bathroom Remodel Order of Operations, Stonewell Remodel
- Bathroom Renovation Timeline: How Long Each Stage Takes